327 Geigel Hill Rd, Ottsville, PA 18942
- $2,750,000
- 6
- BD
- 7
- BA
- 7,882
- SqFt






- List Price
- $2,750,000
- Days on Market
- 51
- Status
- ACTIVE
- MLS#
- PABU2123426
- Bedrooms
- 6
- Bathrooms
- 7
- Full Baths
- 5
- Half Baths
- 2
- Living Area
- 7,882
- Lot Size (Acres)
- 22.69
- Style
- Victorian, French
- Year Built
- 1991
- County
- Bucks
- School District
- Palisades
Property Description
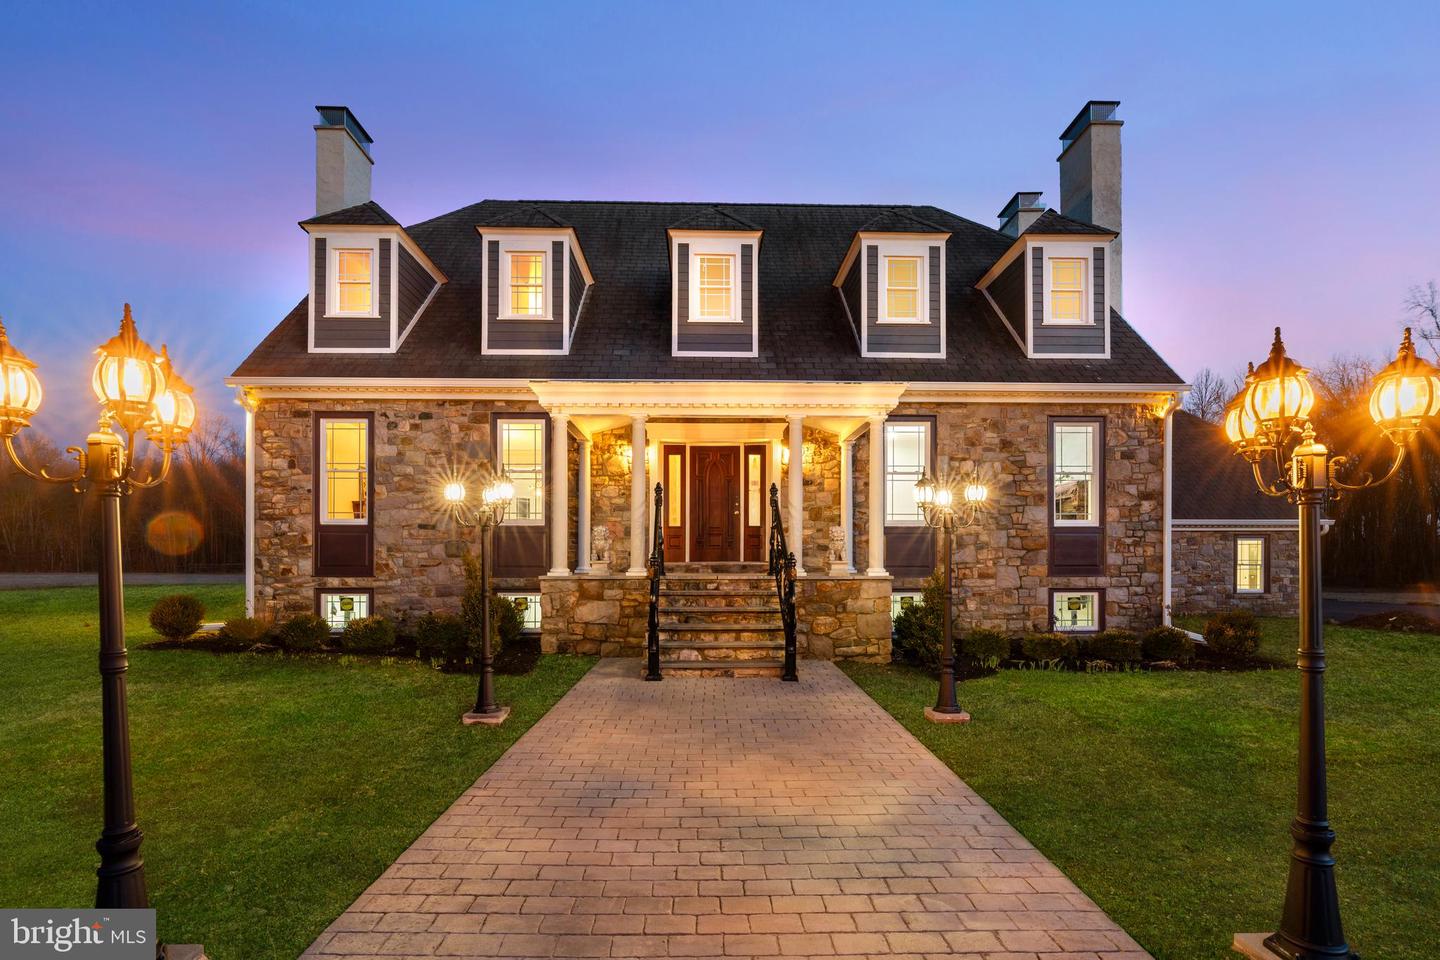
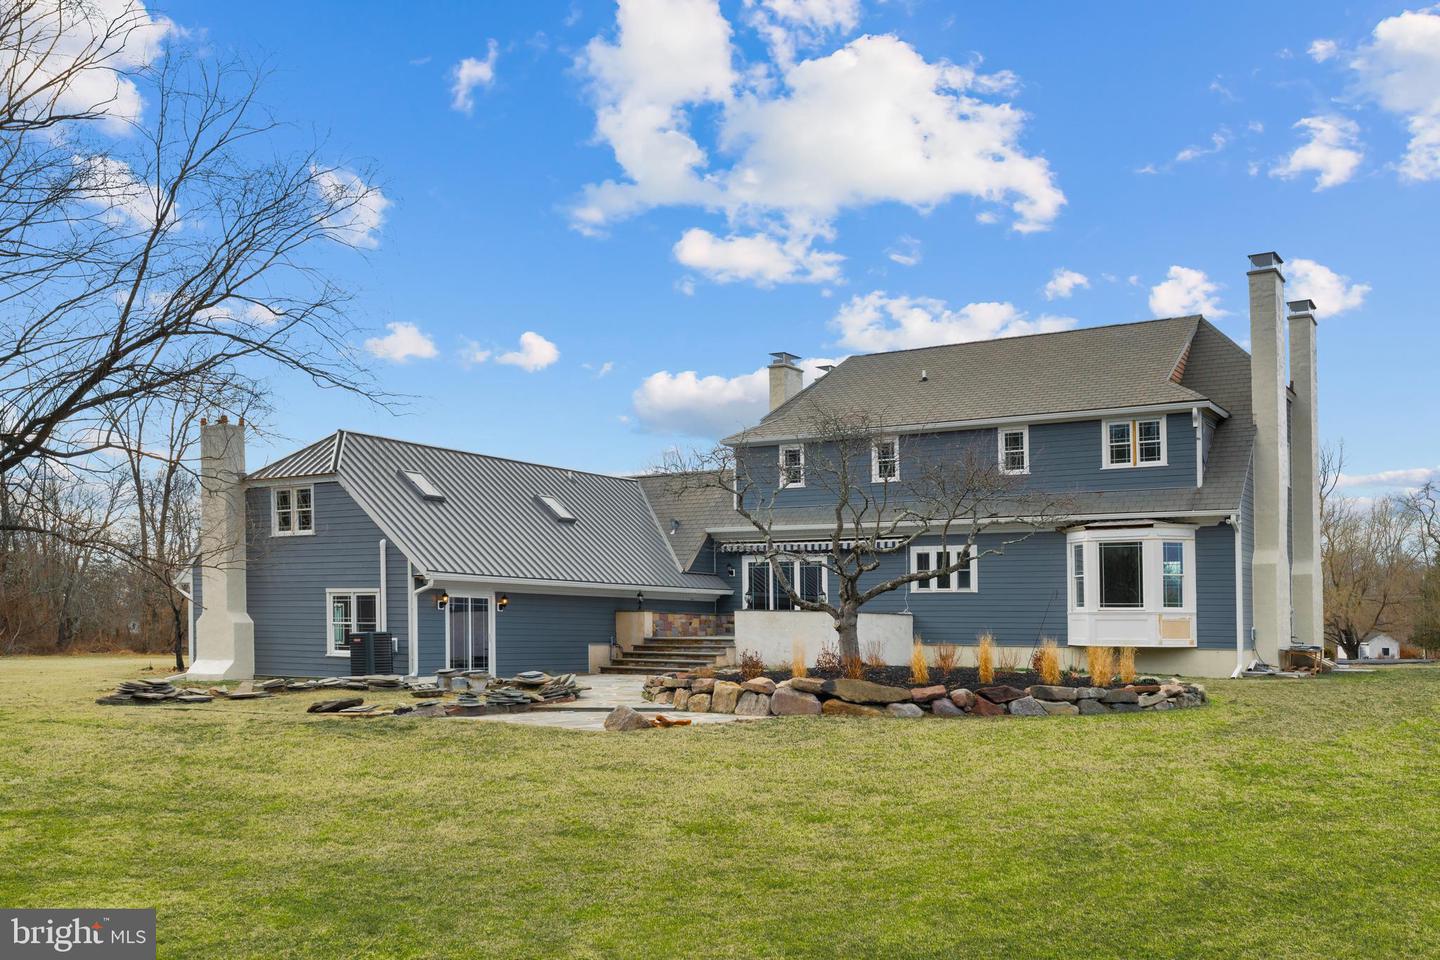
Nestled near the winding beauty of the Delaware River, hidden from the hurried pace of everyday life, lies a breathtaking 22-acre estate — a rare and timeless sanctuary in the heart of Bucks County. Beyond a graceful white gravel drive that meanders through open meadows and beneath mature trees, a storybook setting slowly reveals itself. The main residence stands in quiet splendor, beautifully crafted with stone, cedar, and slate — a striking expression of old-world craftsmanship and enduring architectural design. Doric columns frame the stately entrance, welcoming guests into a porcelain-paved foyer illuminated by a magnificent crystal chandelier and adorned with breathtaking stained glass windows that cast jewel-toned light across every surface. A sweeping staircase rises gracefully above, setting the tone for the refined European Victorian interiors beyond. To one side, a richly appointed library invites quiet reflection beside an antique carved European Victorian fireplace mantel, its intricate detailing a testament to a bygone era of artisanship. Opposite, an elegant parlor showcases herringbone exotic hardwood flooring and a grand antique French Victorian fireplace framed by hand-carved stone surrounds. The formal dining room is equally captivating, centered around a carved marble Victorian fireplace and enhanced by a dramatic bay window with leaded stained glass panels that fill the room with prismatic natural light. The gourmet kitchen blends luxury and comfort with marble surfaces, European tilework, custom modern cabinetry, and a wood-paneled ceiling. It opens seamlessly into an expansive den accented by reclaimed antique barn beams and a bespoke carved fireplace with European Victorian finishing. Beveled glass French doors lead to a wide stone patio overlooking open fields — an idyllic setting for entertaining or peaceful evenings outdoors. A concealed hinged bookcase reveals a hidden passageway leading to a private in-law suite above the garage, complete with its own Victorian-style fireplace, stained glass accent windows, and a separate entrance. Upstairs, the luxurious primary suite features a carved marble gas fireplace with ornate European detailing, a charming balcony, and a spa-inspired bathroom finished with period-inspired tilework and fixtures. The guest cottage is a destination unto itself — offering approximately 2,034 square feet of beautifully appointed living space with a fully equipped prep kitchen, full bathroom, and comfortable bedroom suite. Its impressive 520-square-foot extended deck, sweeping open grounds, and romantic countryside backdrop make this an extraordinary venue for weddings, celebrations, and private events. With ample on-site parking accommodating large gatherings, hosting becomes effortless — whether it’s an intimate garden party or a grand outdoor wedding under open Bucks County skies. The rolling meadows and natural beauty of the property provide a picture-perfect setting that no venue rental could ever replicate. Nearby, a classic barn opens to a fenced pasture ready for horses or hobbies — and equally stunning as an event backdrop. Originally completed in 1992 and extensively renovated throughout 2025–2026, every inch of this estate reflects a devotion to European Victorian craftsmanship — from the stained glass throughout to the hand-finished millwork and carved fireplace surrounds that grace nearly every room. Modern mechanical systems, an automatic backup generator, a full basement, and a fully floored and insulated attic ensure effortless comfort without compromising timeless character. More than a residence — this is a place where stories are written, traditions are created, and life unfolds beautifully in every season. Be sure to check out the 3D video tour, floor plan, and additional features!
/u.realgeeks.media/pezeandassociates/logo.jpg)
Additional Information
- Area
- Tinicum Twp (10144)
- Subdivision
- Upper Black Eddy
- Taxes
- $15655
- Interior Features
- Kitchen - Island, Kitchen - Efficiency, Crown Moldings, Pantry, Recessed Lighting, Wet/Dry Bar
- School District
- Palisades
- Elementary School
- Tinicum
- Middle School
- Palisades
- High School
- Palisades
- Fireplaces
- 6
- Fireplace Description
- Marble, Wood, Other
- Flooring
- Hardwood, Marble, Luxury Vinyl Tile, Luxury Vinyl Plank
- Garage
- Yes
- Garage Spaces
- 2
- View
- Panoramic, Pond, Trees/Woods
- Heating
- Central, Zoned, 90% Forced Air, Heat Pump - Gas BackUp
- Heating Fuel
- Electric, Propane - Owned
- Cooling
- Central A/C
- Roof
- Slate, Other
- Utilities
- Electric Available, Propane, Water Available, Other
- Water
- Well
- Sewer
- On Site Septic
- Room Level
- Foyer: Main, Dining Room: Main, Living Room: Main, Library: Main, Kitchen: Main, Family Room: Main, Primary Bedroom: Upper 1, Primary Bathroom: Upper 1, Bedroom 2: Upper 1, Bedroom 3: Upper 1, Basement: Lower 1, In-Law/auPair/Suite: Main, In-Law/auPair/Suite: Upper 1, Laundry: Main
- Basement
- Yes
Mortgage Calculator
Listing courtesy of Premier Realty One, Inc.. Contact: 267-968-4250