1123 Thackary Ct, Voorhees, NJ 08043
- $300,000
- 3
- BD
- 3
- BA
- 1,350
- SqFt


- List Price
- $300,000
- Days on Market
- 9
- Status
- ACTIVE
- MLS#
- NJCD2124252
- Bedrooms
- 3
- Bathrooms
- 3
- Full Baths
- 1
- Half Baths
- 2
- Living Area
- 1,350
- Style
- Colonial
- Year Built
- 1974
- County
- Camden
- School District
- Voorhees Township Board Of Education
Property Description
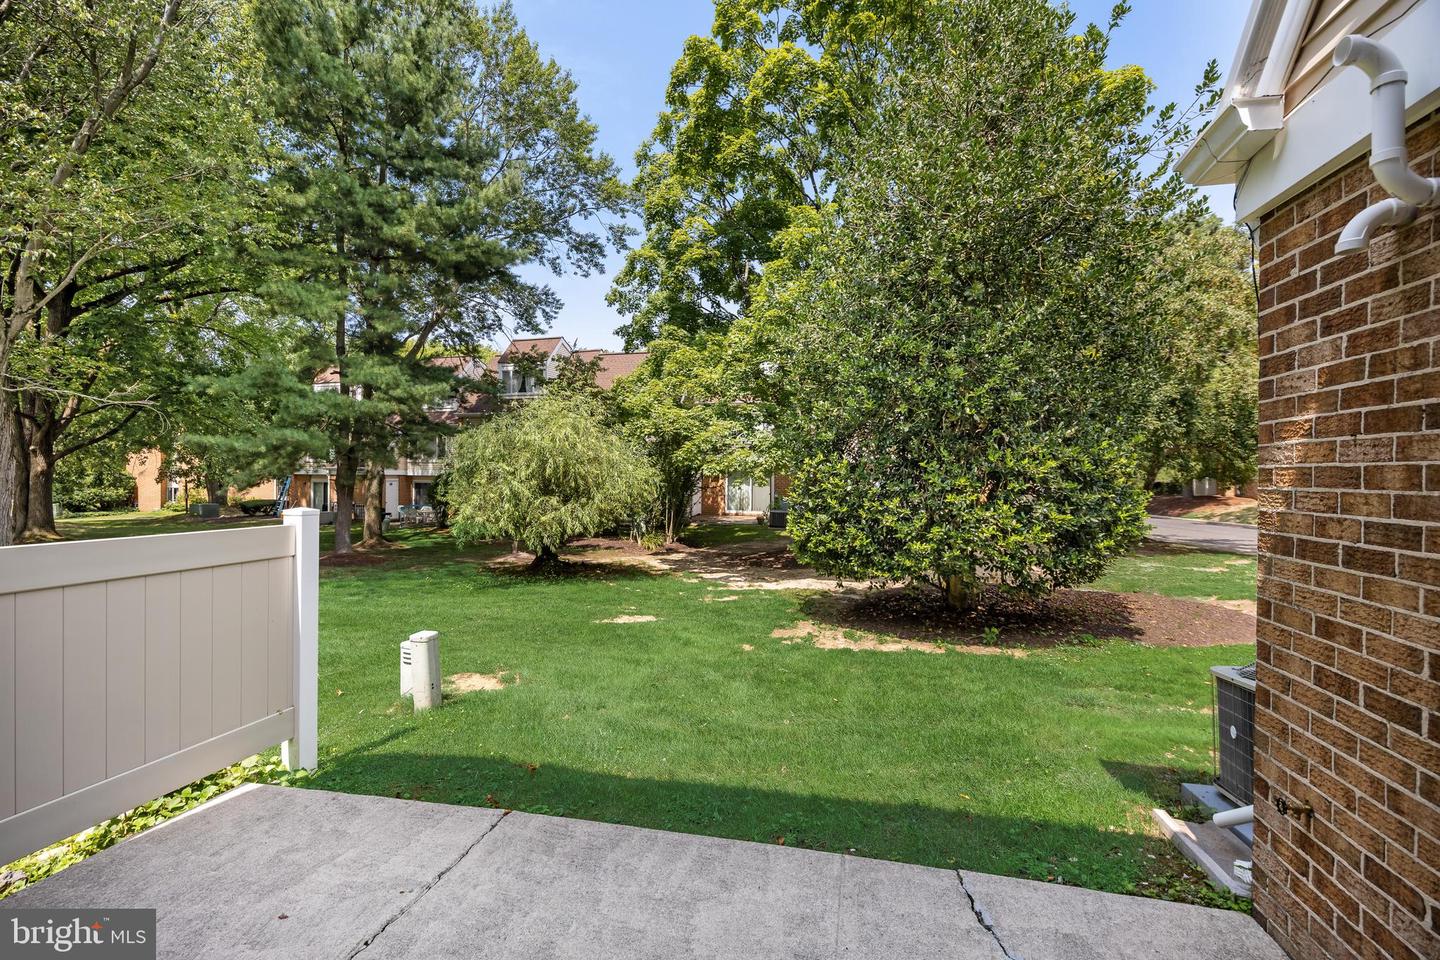
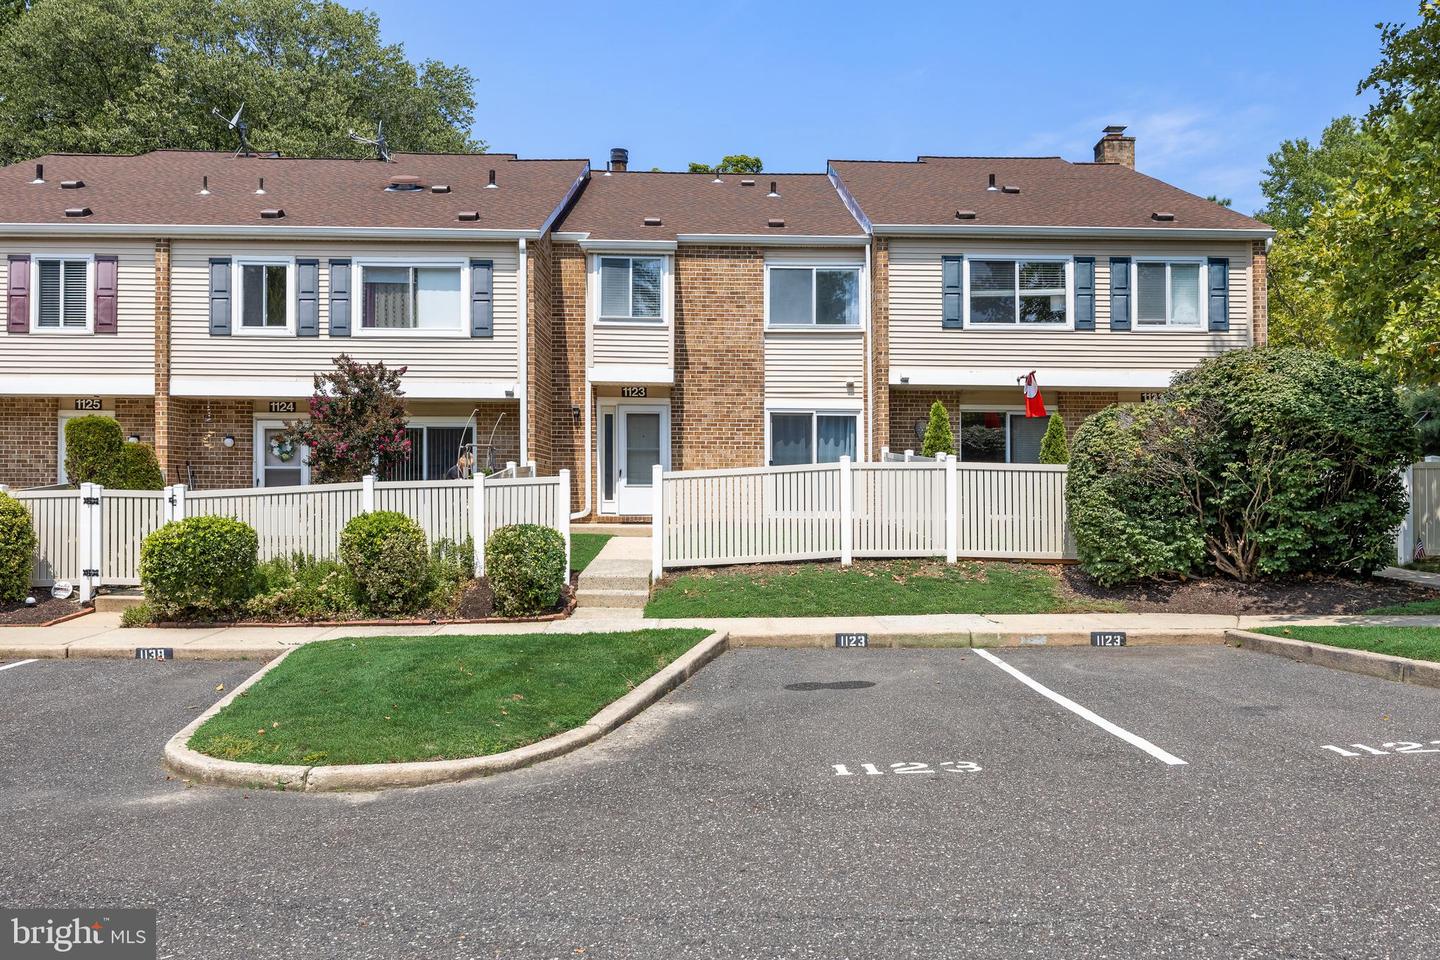
Immaculate Thackary! In the well-located Three Pond neighborhood, 1123 Thackary checks all the boxes. First you’ll notice two designated parking spots right out front - an advantage that sets this home apart. A private front yard features low maintenance and green grass and mulched beds ready for however much - or little - time and effort you’d like to spend on gardening! Through the front door you’ll enter a lovely foyer, with plenty of room to get in and get organized. Neutral tones, new updated flooring, and superior condition will have you saying “wow” already. To the right, An updated kitchen and breakfast room are drenched in natural light and sparkle with updates. Stone countertops, stainless steel appliances, new white cabinetry, updated lighting and a beautiful mosaic tile backsplash give the kitchen a modern-but-classic aesthetic. Just imagine cooking in this modern space! A peninsula yields additional prep, service and seating opportunities, and the attached breakfast room ensures that everyday dining does not impede the kitchen. How wonderful to have a kitchen to be proud of on Day One. On to the living room - a quiet space at the back of the home. Brand new carpet underfoot feels just right, and the size and dimensions of this living area yield a sense of flexibility. The space could be approached as one huge room, or sectioned into multiple uses to cut your needs. Sliders to the back let light pour in and offer pretty views of the patio and common space. Also on this main level - laundry, an updated powder room, coat closet, and pantry style storage. Upstairs, you’ll find three nicely sized bedrooms and a two bathrooms. A lovely primary suite features multiple closets, lots of room, and an en suite primary half bath. Fresh carpet spans throughout the entire staircase and upper level. Two additional bedrooms give everyone the space they need, or could be used as home offices, guest room, etc. A nicely renovated main hall bath has new flooring and fixtures, and a large rub / shower combo. You’ll also find a storage closet and pull-down attic access up here. Outside, a double patio gives you lots of room to enjoy the outdoors in your very own space - set up an outdoor living or dining space in your cozy alcove. Views of the communal space are peaceful and pretty. And the utility room has some additional storage within. Easy breezy condo living just minutes from major sopping and dining destinations - you’re super close to Voorhees Town Center as well as all the shopping on White Horse Rd. So much to explore nearby - parks, trails, mini golf, and even an amazing vineyard and tasting room. Easy access to multiple health and medical facilities. Fantastic restaurants in all directions, and easy access to PATCO commuter rail at two nearby stations. Wonderful school district including Eastern HS. HOA covers landscaping, water, snow & trash removal, exterior building maintenance. Reach out and grab this chance at the easy life in Three Pond! Fireplace conveys in strictly as-is condition with no repairs or credits to be negotiated. Please remove shoes to protect the brand new carpet!
/u.realgeeks.media/pezeandassociates/logo.jpg)
Additional Information
- Area
- Voorhees Twp (20434)
- Subdivision
- Three Pond
- Taxes
- $5670
- HOA Fee
- $310
- HOA Frequency
- Monthly
- Interior Features
- Dining Area, Kitchen - Island, Primary Bath(s), Bathroom - Tub Shower
- Amenities
- None
- School District
- Voorhees Township Board Of Education
- Middle School
- Voorhees M.S.
- High School
- Eastern H.S.
- Fireplaces
- 1
- Flooring
- Luxury Vinyl Plank, Carpet
- Exterior Features
- Exterior Lighting, Sidewalks, Street Lights
- Community Amenities
- None
- Heating
- Forced Air
- Heating Fuel
- Natural Gas
- Cooling
- Central A/C
- Water
- Public
- Sewer
- Public Sewer
- Room Level
- Primary Bedroom: Upper 1, Bedroom 1: Upper 1, Bedroom 2: Upper 1, Kitchen: Main, Dining Room: Main, Living Room: Main
Mortgage Calculator
Listing courtesy of Keller Williams Realty. Contact: 8563211212