1127 Winding Dr, Cherry Hill, NJ 08003
- $1,199,000
- 4
- BD
- 5
- BA
- 3,395
- SqFt



- List Price
- $1,199,000
- Price Change
- ▼ $50,000 1784230638
- Days on Market
- 58
- Status
- ACTIVE
- MLS#
- NJCD2120150
- Bedrooms
- 4
- Bathrooms
- 5
- Full Baths
- 4
- Half Baths
- 1
- Living Area
- 3,395
- Lot Size (Acres)
- 1
- Style
- Contemporary
- Year Built
- 1958
- County
- Camden
- School District
- Cherry Hill Township Public Schools
Property Description
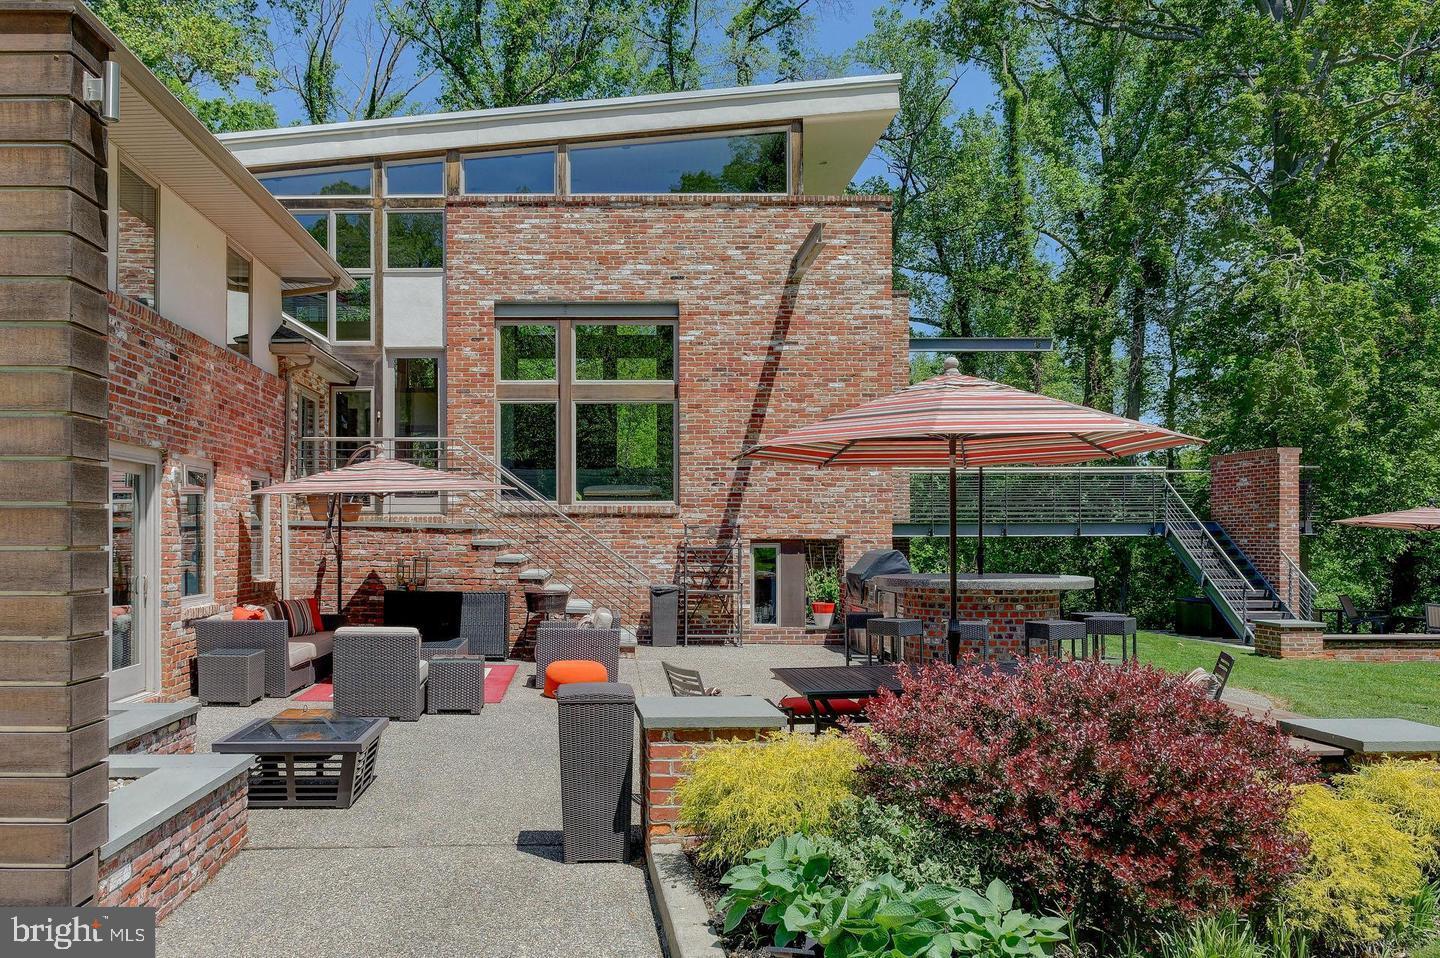
Every once in a while, a home comes along that feels less like a house and more like a private getaway, the kind of place where you can genuinely unwind the minute you pull into the driveway. Tucked into an exclusive, quiet section of Cherry Hill, this custom-built contemporary home offers a rare blend of character, privacy, and everyday comfort. The welcoming feel starts outside with the mature trees, soft lighting, and a spacious mahogany front porch. Inside, the skylit foyer and a brick-and-stone alcove make a beautiful first impression. From there, the home opens up into its most striking feature: a bright, two-story living room with soaring ceilings and floor-to-ceiling walls of glass. It floods nearly 3,400 square feet of living space with natural light and looks directly out onto a private, wooded acre. A floating staircase serves as a central design piece, while exposed brick, beamed ceilings, and rich wood accents add a warm, urban-modern feel throughout. The layout is highly functional, built easily for both hosting friends and quiet daily life. The formal dining room features a cozy stone wood-burning hearth, and a separate office provides a quiet, well-designed space to work from home. If you love to cook, the kitchen is a major highlight, featuring premium Poggenpohl cabinetry and high-end stainless-steel appliances. It opens up generously to the family room, where you'll find a second brick fireplace and 2 separate doors leading outside. The home includes 4 to 5 generously sized bedrooms and 4.5 baths—including a private setup that is ideal for guests, in-laws, or multi-generational living, plus a large separate game and media room. The backyard is a true extension of the living space and an entertainer’s dream. Blue-stone steps lead to a large patio complete with a built-in outdoor kitchen, a bar, and built-in benches framed by Brazilian walnut. It feels completely private, surrounded by nature, and even features its own peaceful walking loop through the woods. Complete with a spacious laundry room and an attached two-car garage, this is a beautifully designed, functional home that handles the demands of everyday life while feeling like a retreat. Come see it for yourself; it is a truly special property.
/u.realgeeks.media/pezeandassociates/logo.jpg)
Additional Information
- Area
- Cherry Hill Twp (20409)
- Subdivision
- Voken Tract
- Taxes
- $28788
- School District
- Cherry Hill Township Public Schools
- Elementary School
- James F. Cooper E.S.
- Middle School
- Rosa International
- High School
- East
- Fireplaces
- 3
- Fireplace Description
- Wood, Gas/Propane
- Garage
- Yes
- Garage Spaces
- 2
- Heating
- Central
- Heating Fuel
- Natural Gas
- Cooling
- Central A/C
- Water
- Public
- Sewer
- Private Sewer
- Basement
- Yes
Mortgage Calculator
Listing courtesy of Real Broker, LLC. Contact: 8562401072