2057 Mount Hebron Dr, Ellicott City, MD 21042
- $1,350,000
- 6
- BD
- 7
- BA
- 4,269
- SqFt






- List Price
- $1,350,000
- Days on Market
- 0
- Status
- ACTIVE
- MLS#
- MDHW2073202
- Bedrooms
- 6
- Bathrooms
- 7
- Full Baths
- 5
- Half Baths
- 2
- Living Area
- 4,269
- Lot Size (Acres)
- 0.6000000000000001
- Style
- Colonial, Dwelling w/Separate Living Area, Transitional
- Year Built
- 1994
- County
- Howard
- School District
- Howard County Public School System
Property Description
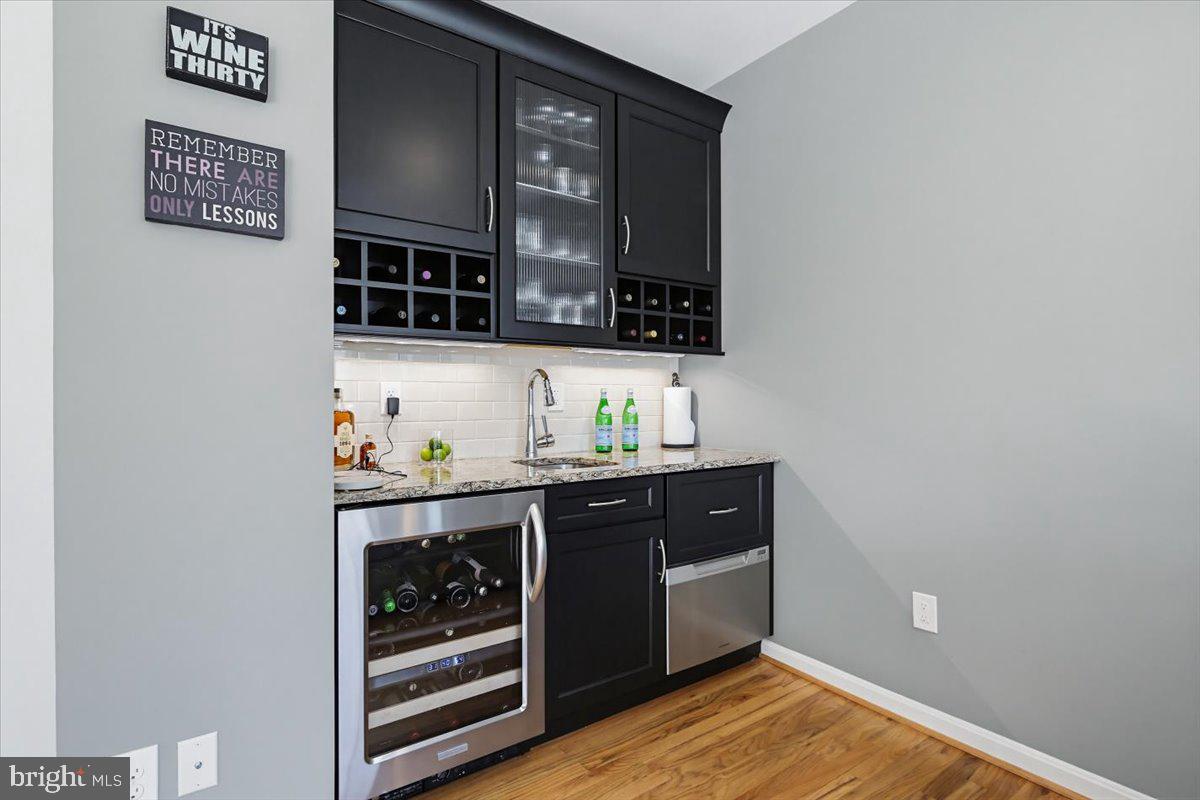
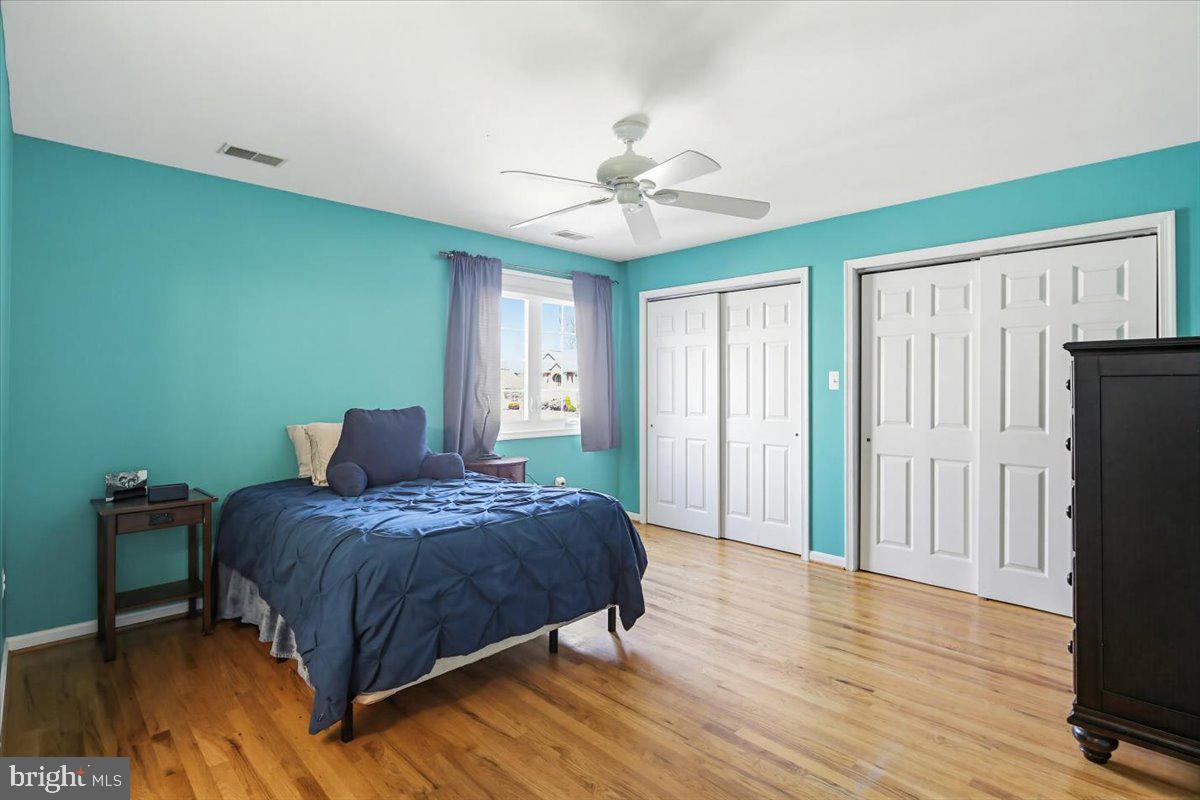
BRAND NEW ROOF JUST INSTALLED! New 30-year architectural shingles add even more value to this exceptional custom-built residence offering over 6,000 finished square feet and a rare 5-car garage in highly desirable Patapsco Park Estates. Built with superior craftsmanship and quality materials throughout, this one-of-a-kind home offers estate-style living just minutes from shopping, dining, parks, and major commuter routes. The chef-inspired kitchen features premium custom cabinetry with pull-out storage, quartz countertops, a professional-grade Viking gas cooktop, double ovens, main sink and prep sink, fireplace accent wall, and abundant workspace. Hardwood flooring spans two levels, while the dramatic dual-sided fireplace, finished walkout lower level with theater/media room, wet bar, and expansive 663-square-foot TimberTech deck with natural gas grill hookup create exceptional spaces for entertaining. A private upper-level 2-bedroom guest suite offers outstanding flexibility for extended family, guests, home office, fitness studio, or creative space. Car enthusiasts, collectors, and hobbyists will appreciate the rare 5-car garage, EV charger, and expansive driveway parking. A distinctive custom home offering exceptional quality, space, garage capacity, and features that would be extraordinarily expensive to recreate at today's construction costs, with the added convenience of public water and sewer!
/u.realgeeks.media/pezeandassociates/logo.jpg)
Additional Information
- Subdivision
- Patapsco Park Estates
- Taxes
- $12300
- Interior Features
- Breakfast Area, Dining Area, Family Room Off Kitchen, Floor Plan - Open, Kitchen - Table Space, Primary Bath(s), Upgraded Countertops, Wet/Dry Bar, Window Treatments, Wood Floors, Attic, Bathroom - Soaking Tub, Bathroom - Tub Shower, Bathroom - Walk-In Shower, Carpet, Ceiling Fan(s), Central Vacuum, Crown Moldings, Formal/Separate Dining Room, Kitchen - Gourmet, Kitchen - Island, Pantry, Recessed Lighting, Walk-in Closet(s)
- School District
- Howard County Public School System
- Elementary School
- St. Johns Lane
- Middle School
- Patapsco
- High School
- Mt. Hebron
- Fireplaces
- 2
- Fireplace Description
- Fireplace - Glass Doors, Double Sided, Gas/Propane
- Flooring
- Solid Hardwood, Ceramic Tile, Carpet
- Garage
- Yes
- Garage Spaces
- 5
- Exterior Features
- Extensive Hardscape
- View
- Trees/Woods, Garden/Lawn, Street
- Heating
- Forced Air, Programmable Thermostat, Zoned
- Heating Fuel
- Natural Gas
- Cooling
- Ceiling Fan(s), Central A/C, Programmable Thermostat, Zoned
- Roof
- Architectural Shingle
- Water
- Public
- Sewer
- Public Sewer
- Room Level
- Office: Main, Foyer: Main, Family Room: Main, Breakfast Room: Main, Kitchen: Main, Mud Room: Main, Living Room: Main, Dining Room: Main
- Basement
- Yes
Mortgage Calculator
Listing courtesy of Cummings & Co. Realtors. Contact: (410) 823-0033